

Mass Timber News
Carbon12: A Cross Laminated Timber and Buckling Restrained Brace Frame Hybrid
Carbon12: A Cross Laminated Timber and Buckling Restrained Brace Frame Hybrid, a presentation from the 2018 International Mass Timber Conference.
atelierjones: Mass Timber by Code and at Scale
The Skyscraper Museum continues its "Mass Timber Semester" lecture series, which brings together key voices in the Mass Timber movement to reflect on its short history, current condition, and promising future, with a program at the Museum's Lower Manhattan gallery, where you can view our related exhibition, TALL TIMBER: The Future of Cities in Wood.
Based in Seattle, architect Susan Jones is a national leader in the Mass Timber community. Established in 2003, her firm, atelierjones, completed four of the earliest mass timber buildings permitted in the United States, and her recently completed project “Heartwood” marks a first of its kind in the US – eight stories of Mass Timber workforce housing. Developed by local nonprofit housing operator Community Roots Housing on the site of a former parking lot in Seattle’s Capitol Hill neighborhood, Heartwood offers 126 units, of which roughly one-third are income-restricted. It is also a prototype for tall timber affordable housing at scale.
Jones has also been a key figure in the multi-year process of drafting the International Code Council (ICC) Tall Wood Building Committee. She represented the American Institute of Architects and its 90,000 architects on the ICC Committee to change the building code to allow tall wood high-rise buildings up to 18 stories. In 2021, she led a small contingent of former ICC Committee members to write and pass further changes to the Type IV-B provision and played a key role in developing test protocols. The updated code changed the allowable percentage of exposed wood ceilings and beams in Type IV-B buildings from 20% to 100%, representing benefits for cost, carbon, and biophilic beauty in 12-story tall wood buildings.
Susan Jones leads her practice devoted to the idea that innovative lower-carbon construction technologies, applied at scale, can mitigate the carbon footprint of the building industry. In 2018, Jones published Mass Timber | Design and Research. She has been a visiting design critic at numerous universities and is an Affiliate Assoc. Professor of Architecture at the University of Washington. Jones was made a Fellow of the American Institute of Architects in 2010.
Kristin Slavin joins Susan in conversation after the presentation. Slavin is an architect with more than twelve years of experience in Mass Timber and prefab construction. On the west coast, she worked with Kaiser+ Path on the development of Carbon12, the tallest mass timber building in the US at completion in 2018, and was employed by Sidewalk Labs in NYC as Associate Director - Building Innovations. She then worked as Director of Product for Intelligent City in Vancouver BC, where she helped lead the development of innovative and sustainable urban housing solutions.
Kristin now consults on mass timber and prefabrication strategies for projects across the US and Canada.
2024 International Mass Timber Conference Recap
I am finally getting around to a wrap-up of the International Mass Timber Conference from this year after a month of travel for both work and pleasure. This is my favorite conference of the year because I get to catch up with the whole mass timber community and meet new people interested in the subject. Check out the highlights below!

Speaker Panel - Regulatory Challenges and Compliance Issues Specific to Mass Timber
I moderated a panel called Regulatory Challenges and Compliance Issues Specific to Mass Timber on Thursday at 1:15pm, sponsored by Nordic Structures. Keith Wen from the Department of Buildings in New York spoke about Fire & Safety Considerations for Timber Construction in New York City (a personal interest of mine to improve the city I live in!) Erich Roden gave a talk called Reducing Char on Wooden Skylines, about his experience as the Fire Marshall who approved the Ascent tower in Milwaukee, Wisconsin and the power of collaboration with fire departments for successful outcomes. Danika Irvine showcased Four Projects, Four Sets of Challenges, all of which are in one Canadian Province, but with four different Jurisdictions and and building codes.
We had some great questions from the audience about applicability of these approaches in their jurisdictions, and I hope this leads to more sharing between the approval bodies themselves to learn from one another.
Intelligent City Booth
This year we expanded the Intelligent City booth to a larger space to showcase our products to attendees. The conversation has definitely advanced beyond the basics of mass timber. There was a lot of interest in prefabrication and how offsite construction can scale sustainable building solutions, particularly to support our housing needs. Questions I received were detailed and specific, including how we address concealed spaces within our floor cassettes, how the scope is split between the factory and the subcontractors on site for integrated electrical and mechanical services, and the performance characteristics of our envelope panes related to air tightness, exposed mass timber finishes, and penetrations for exhaust and air intake. I see this as progress in a maturing industry, with a growing knowledge base to support it.
Favorite Event
I attended my favorite event at the International Mass Timber Conference, the Women in Timber power hour. Thank you LEVER Architecture, Timberlab, and Swinerton for organizing such a great event focused on bringing women and non-binary folks together in this male dominated industry. It’s always great to connect with other women doing innovative work!

Happy Hours and Dinners
The social events surrounding the conference are always fun, and a great time to catch up with the work others are doing. The open house that Lever Architecture organized at the Thesis Headquarters showed off the beautiful mass timber space recently opened. Dinner at Coopers Hall hosted by DCI Engineers (thanks for the invite Ethan!) was full of lively conversation and reminiscing amongst old friends. M.Thrailkill Architect hosted a wonderful client dinner at Noble Rot, where I got to meet other mass timber architects working with Michael and his team on specifications from around the world.
#masstimber #crosslaminatedtimber #womenintimber #sustainabledesign
#masstimberregulation #sustainability #embodiedcarbon
Mass Timber Book Club
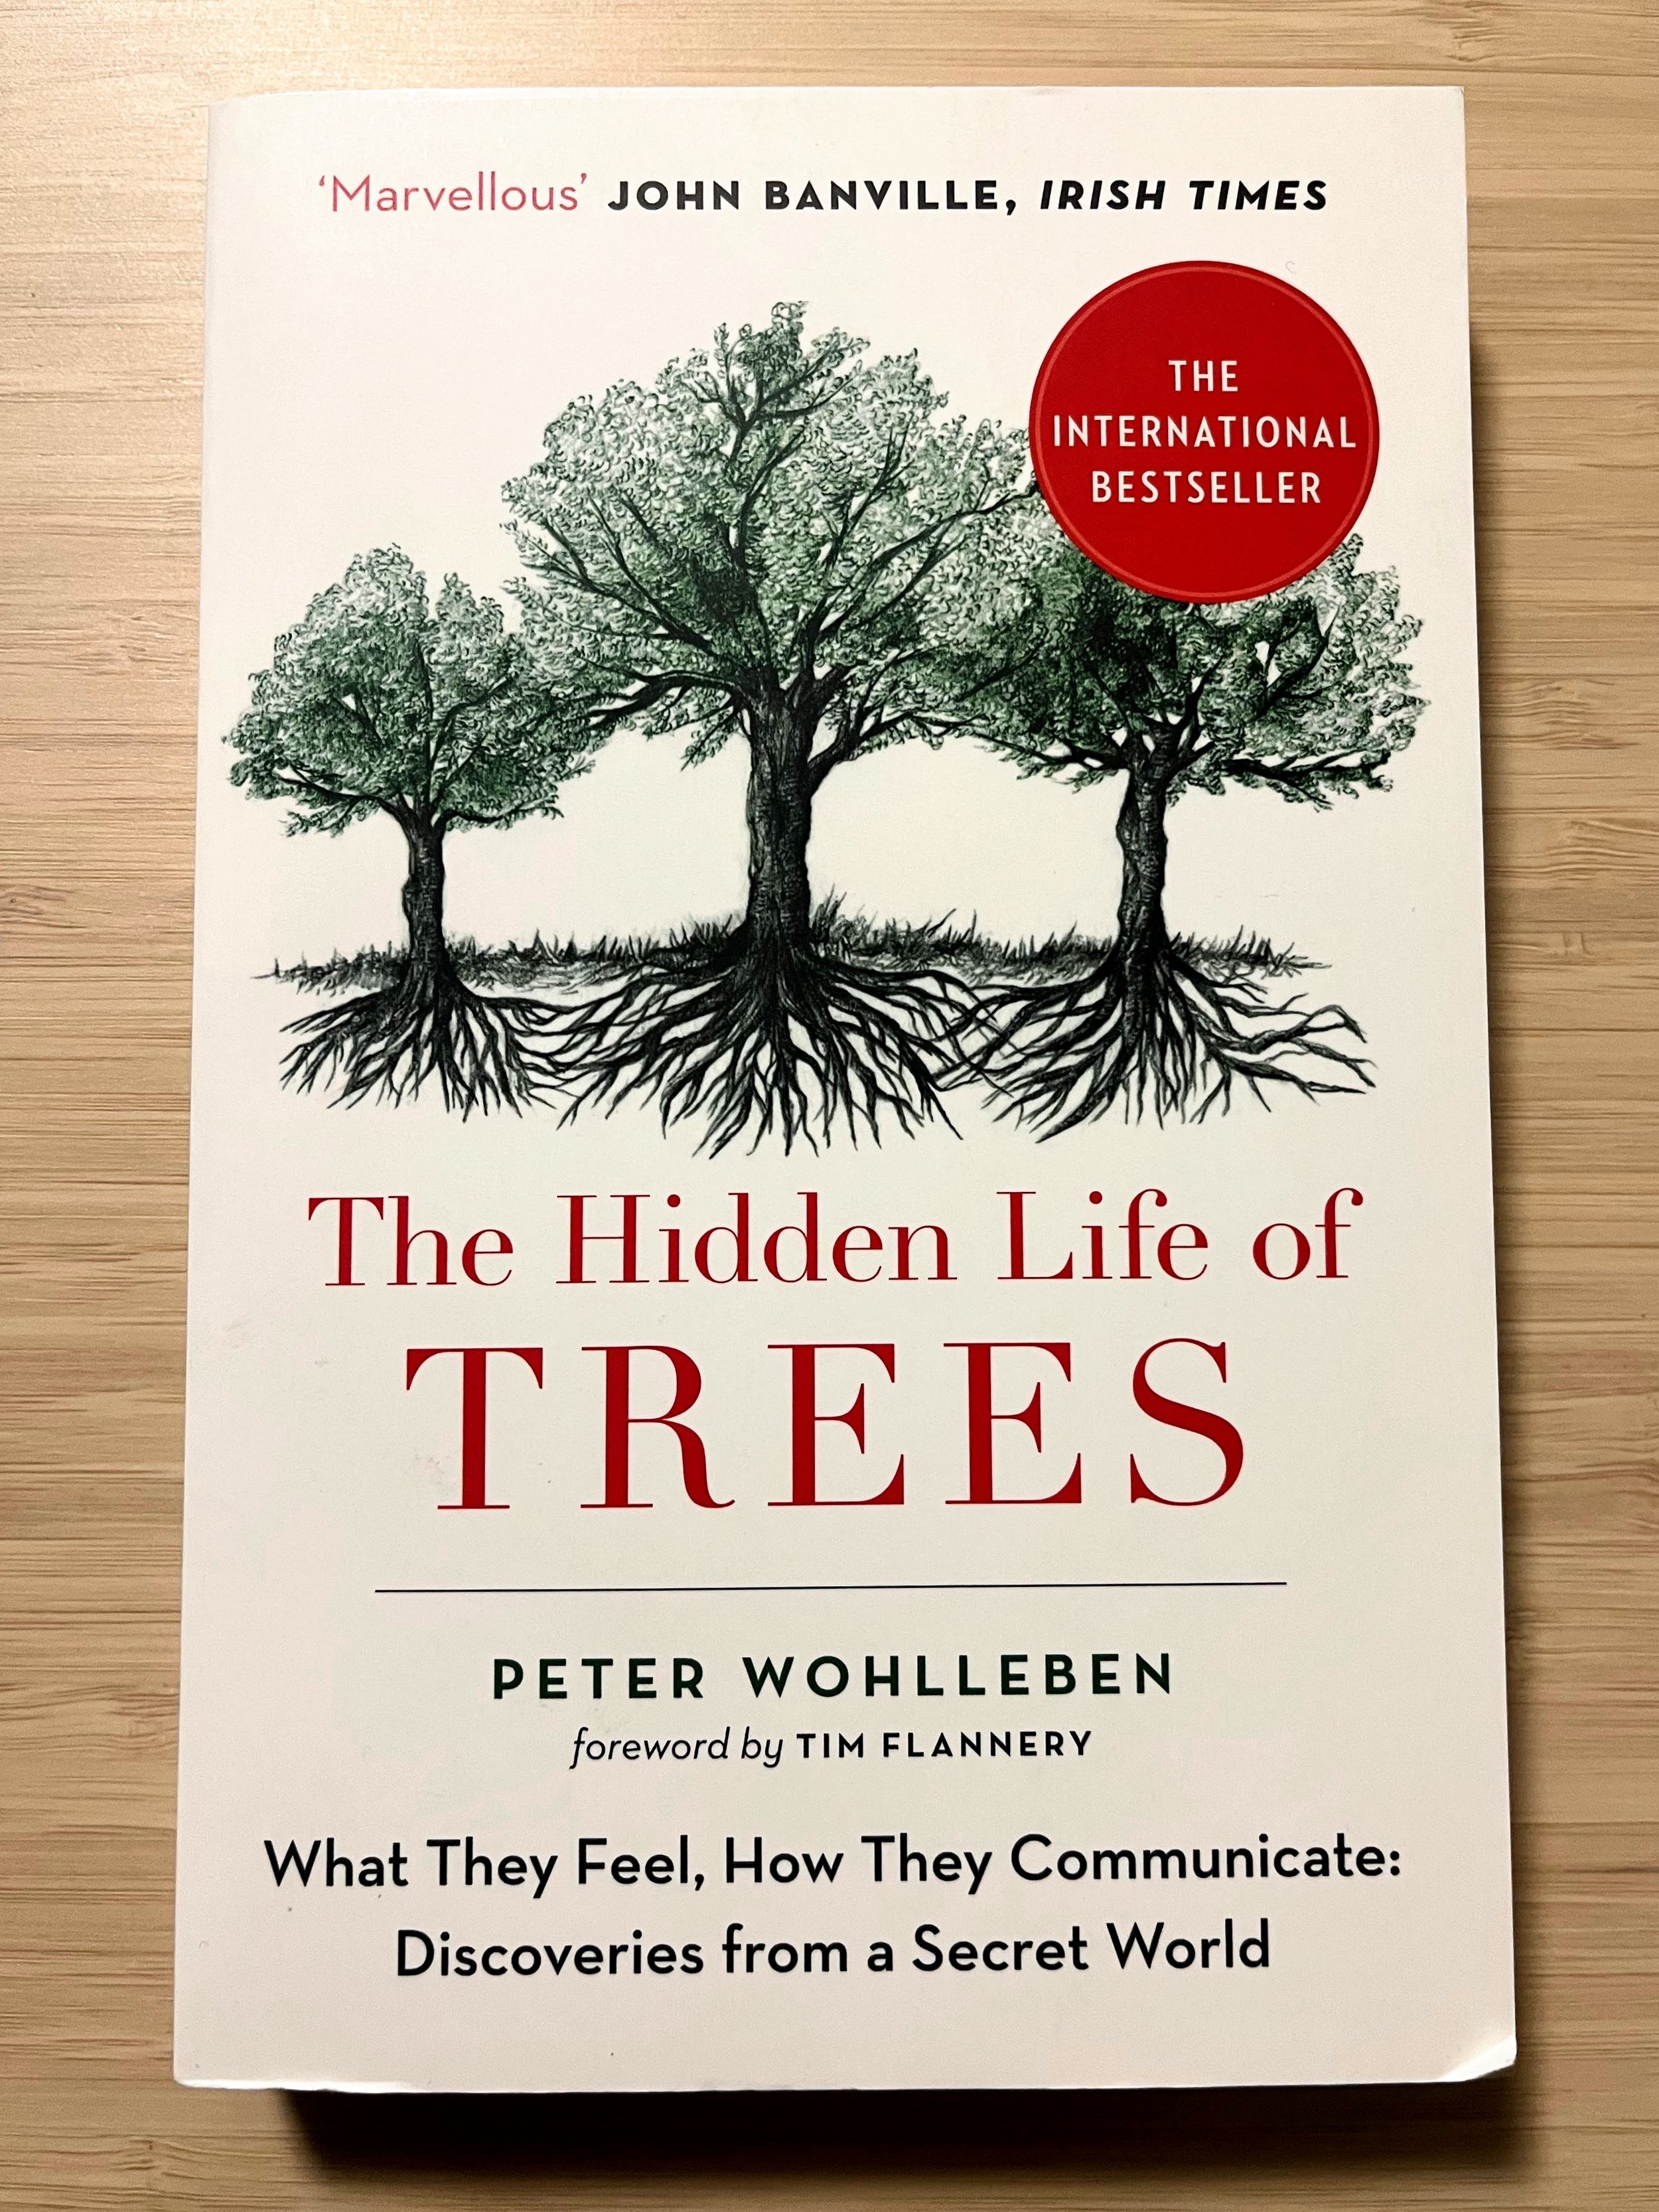
A friend gifted me this book and I’ve had it on my shelf in 3 different cities now. I’m looking forward to finally dig in! It feels like a book that should be read in a park on a warm day.
I’m sure it will shift my perspective on my work with mass timber a bit, which I love. Deeper understanding leads to improvement!
What are you reading?
#masstimber #sustainabledesign #trees
NYC Mass Timber Events - April 2024
I am going to TWO mass timber related events this week, who else in NYC will be there?
Tomorrow evening I am attending the Timber Connections event held by Rothoblaas, featuring folks like Joseph Sayre and Erik Churchill, AIA working on some cool mass timber projects / products. TIMBER CONNECTIONS - NYC Manhattan
Wednesday evening I am attending the AIA Brooklyn April Meeting hosting a talk about Material Cycles in construction, featuring Lindsey Wikstrom as one of the speakers, who published a book titled "Designing the Forest and other Mass Timber Futures" about a year ago. AIA Brooklyn April General Meeting
I hope to see some of you there!
#masstimber #embodiedcarbon #sustainabledesign #crosslaminatedtimber


Architecture, and… Kristin Slavin in conversation with Evelyn Lee
How can architects leverage the evolution of technology and the role of architects to enhance sustainability and innovation within the built environment?
On this episode of Practice Disrupted, we are joined by Kristin Slavin, an architect, developer, and product manager who has helped drive national building code changes and an industry-wide shift to more sustainable building practices. Throughout our chat, we focus on the evolving roles of architects in sustainable practices. Kristin currently serves as Director of Product at Intelligent City, a company working to lead a sustainable future using mass timber technology and set new standards in affordable, carbon-neutral, urban living.
First, Kristin shares her background in architecture and her exploration of various career paths, eventually transitioning into production design and management. She also discusses the limitations the founders of Intelligent City saw with traditional architectural methods and how that translated into the company’s conception.
Then, Kristin discusses the evolution of Intelligent City, explains the construction technologies they use, and emphasizes the design and quality of their solutions. She also highlights their internal culture and professional development, the benefits of diverse teams and remote work, and the intersection of architecture and construction industries.
I think small teams can be really efficient. Often in the traditional practice of architecture, we may underestimate people’s capabilities, and try to hold things more tightly than we need to sometimes. If you can give people the freedom to explore and grow within their role or even outside of their role, people will surprise you. So I think there’s a lot of power in that. – Kristin Slavin
To wrap up the conversation, Kristin encourages new architects to seek innovative firms and opportunities, emphasizing confidence, decisiveness, and the acceptance of their mistakes. She also explains her vision for the future, where architects embrace new technologies and materials for sustainable solutions and work with AI companies to create efficient, market-responsive designs.
Scottish Names for Canadian Trees
Even on vacation in Scotland to attend a friend’s wedding I learned something new about Mass Timber! Did you know that the Douglas Fir, a species commonly used for mass timber products made in the Pacific Northwest, was named after Scottish botanist David Douglas? Luckily we don’t use old growth trees like this one anymore!
#masstimber #sustainabledesign #douglasfir #crosslaminatedtimber #scotland


NYC Skyscraper Museum - Tall Timber Exhibit
I'll be attending the opening of the Tall Timber exhibit at The Skyscraper Museum on Tuesday February 27th, where three mass timber projects that I was involved in are being showcased! Carbon12 and The Spar were projects I led while I was at Kaiser + Path, now part of LSW Architects, PC. PMX35 led to the further development of PMX15 and a lot of the Product Development and sustainability work I was doing at Sidewalk Labs (Part of Google). Those projects were developed in partnership with Gensler.
I am looking forward to seeing the work on display along other great mass timber leaders like LEVER Architecture and atelierjones llc! If you are in NYC and curious about the development of timber construction in high-rise applications happening in other parts of the world, go check it out. The museum is free!
Skyscraper Museum - Tall Timber
#masstimber #sustainabledesign #talltimber

Building Better - Less - Different: Clean Energy Transition and Digital Transformation
It’s always fun to see your name in print! Oliver Lang, Oliver David Krieg and I contributed to the book “Building Better - Less - Different: Clean Energy Transition and Digital Transformation” by Felix Heisel and Dirk E. Hebel, in collaboration with Andreas Wagner and Moritz Dörstelmann.
In our chapter within the section “Better”, we discuss parametric design-to-fabrication platforms, and how Intelligent City is using this approach to scale sustainable building using mass timber.
If you are interested in learning more, you can order a copy on the Birkhäuser website! Building Better - Less - Different: Clean Energy Transition and Digital Transformation
Thank you OD for mailing me a couple of copies!
#masstimber #offsiteconstruction #industrializedconstruction #sustainabledesign #prefab


Mass Timber Firestopping
Pt. 1 - Floor Penetrations
A common question from design teams is how to deal with fire stopping in mass timber buildings. Because mass timber is relatively new in North America, there weren't many tested assemblies proving that standard firestopping would work with a wood slab. Companies like Hilti Group are leaning in hard though, and have tested a number of assemblies for many firestop conditions. You can find a great document about slab penetrations here Hilti Firestop in Wood Construction.
More tests are being performed all the time, increasing the library of tested assemblies for design teams to work with. Let me know if you have any creative firestop stories from your mass timber project!

Photo Credit: Hilti Group
Pt. 2 - Floor to Wall Joints
As we see more mass timber based curtain wall facade systems, the question of how to seal the slab edge to facade panel for smoke and fire is increasingly coming up. Similar to the slab penetrations, companies like Hilti Group and ROCKWOOL Group have prioritized finding a tested solution, with and without an edge beam. There are now tested assemblies up to a 2-hr rating, which rely on a combination of packed mineral wool safing topped with an edge seal product. You can find a couple of examples here, with an edge beam Hilti Perimeter Fire Barrier System - Beam and without Hilti Perimeter Fire Barrier - No Beam.
Take a look at Hilti's mass timber tested assemblies here for more information! Hilti Firestop Support and Solutions While these are great steps forward, they do require a minimum thickness of mass timber panel, which may not be required for the structural design. If you have a variation you want to use, you can reach out to Hilti's team directly to get an engineering judgement from them!

Photo Credit: Hilti Group
Pt. 3 - Panel to Panel CLT Floor Joints
Someone recently asked me about the panel to panel joints between CLT panels in fire rated floor assemblies. They asked if there was anything in the crack to stop fire from going up to the next level. What I found most interesting is that the person asking was a developer, not a code official or engineer, and this questions popped into their mind while we were touring a completed mass timber multifamily project here in the Vancouver area. They wanted to understand any potential cost or risk that they hadn't thought about before.
Luckily, many fire tests have been completed with a panel to panel joint, both in half-lab and topside plywood spline configurations, with successful ratings up to 3 hours. Find an inventory of fire resistance-tested mass timber assemblies and penetrations compiled by WoodWorks here Inventory of Fire Resistance-Tested Mass Timber Assemblies and Penetrations.
Typical panel to panel connections do not have firestop or insulation stuffed into the gap, because it is usually very small, usually around 1/16" to 1/4", and this is important for expansion/contraction over time. This small space, combined with the spline at the top, is too small for significant fire and smoke to get into the space, and prevents the cool air above from drawing the heat and smoke up through the gap. The fire tests prove this out, and coupled with additional measures like a topping slab or layers of drywall on top, this is reinforced.
If the gap is large enough, then firestop measures DO need to be accounted for, like in this Firestopping Test Witness Report for Nordic Structures by GHL Consultants Ltd. CLT Firestopping Testing Report. There is a provision in the 2021 IBC that allows control joints up to 5/8" and tested to ASTM E119 or UL 263 to be installed without fire-resistant joint systems. Be sure to read the fire test reports for the manufacture you are using to verify!

Image Credit: WoodWorks
Mass Timber in NYC
I have been reading a lot about the NYC mass timber related building code. There are a couple of issues that I think will really limit the feasibility of mass timber in the city based on the current code. It will take some time for the forest to take over the concrete jungle!
Code Adoption Cycle - The current building code went into effect November 7, 2022, and it was adopted without the new tall mass timber provisions due to a combination of timing (the code adoption process began before the IBC 2021 provisions were adopted) and hesitance around fire safety. Due to the long code adoption cycles, the new IBC 2021 code won't even be considered for implementation into the NYC Building Code for years.
Building Type - The only building types that the city is expected to approve mass timber under is Type III and Type IV. These types have tradeoffs like height and area allowances, but more critically either limit the use of mass timber in exterior walls (Type III) or don't allow ANY concealed spaces (Type IV), virtually impossible in any modern, multistory building.
I am sure there are other limiting factors, including some unclear language leaving some code interpretation up to the individual reviewers, which may result in inconsistent rulings (I am looking at you interior face of exterior CLT wall encapsulation requirements!). A big shout out to those in Brooklyn leading the way, with a handful of mass timber buildings already completed. I would love to hear more from those with direct experience trying to get approvals on mass timber buildings in NYC under the new code!
#masstimber #nycconstruction #sustainabledesign #sustainablearchitecture #masstimberconstruction #buildingcodes #crosslaminatedtimber

Insurance for Mass Timber Buildings
How are developers finding the insurance market for the mass timber market these days? I know that we worked closely with our insurer on Carbon12, and the long standing relationship helped us forge a new path for insuring the building, the likes of which no one in the US had seen before. That was 6+ years ago in Portland, OR at this point though, and I am curious what other developers are seeing across the country and Canada today.
There are some really good resources that have been put together that I want to highlight, but I also want to hear from you if you have had difficulty or success on a recent project related to insurance! If you want to learn more about how to approach insurance for mass timber projects, take a read through some of the documents below.
WoodWorks (USA) Mass Timber Building Insurance https://www.woodworks.org/learn/mass-timber-clt/mass-timber-building-insurance/
Alliance for Sustainable Building Products (UK) Mass Timber Insurance Playbook https://asbp.org.uk/project/mass-timber-insurance-playbook
Canadian Wood Council (Canada) https://cwc.ca/en/how-to-build-with-wood/insurance/
Infographic Credit: Alliance for Sustainable Building Products
#masstimber #constructioninsurance #sustainabledesign #sustainablearchitecture


Mass Timber Moisture Management - Prefab Facades
I have had a few great comments on my moisture management post about various solutions, including getting the building wrapped up as fast as possible using prefab systems. I completely agree, and is a large value add to systems like our prefab mass timber facade panel system at Intelligent City.
Getting your envelope onto the building ASAP will minimize the time your timber is exposed to the elements. The longer your wood sits out in the rain, the deeper the water will soak into the wood, ultimately prolonging your dry out period. The time savings will compound when you consider all of the knock on effects that getting your enclosure up quickly can contribute to.
In addition to a dryer place for your timber to hang out, your on site labor force will also be protected from the elements. They will have a safer work environment with fewer opportunities for accidents at slab edges or slips on the job site. Your trades can also follow on as soon as the building is dried in, opening up a world of opportunity for prefab finishes, like bathroom and kitchen pods, since they will be protected in place.
Photo Credit: Intelligent CityCity
#masstimber #prefabrication #sustainabledesign #constructioninnovation

Mass Timber Moisture Management
As we enjoy these last days of summer, it is time to start thinking about moisture management in mass timber buildings, especially here in the PNW where it rains almost continually for over half the year. I can't tell you the number of times I have heard "Well just don't frame in the winter!", an obviously impossible condition to put on projects which have so many other factors contributing to schedule decisions. Let's face it, your mass timber will likely be exposed to rain. So how should you deal with it?
There are some great resources out there, and one I have found useful is RDH Building Science's Moisture Risk Management Strategies for Mass Timber Buildings Version guideline (https://www.rdh.com/resource/moisture-risk-management-strategies-for-mass-timber-buildings-v2/). It is critical to plan for rain, try to avoid getting the wood wet if you can, and know how to dry the building out if you can't.
You can see in the photo that on The Canyons at Kaiser + Path, we taped our seams and then monitored the moisture on a regular basis as the building dried out so that we knew we weren't trapping excess water under our topping slab. The wood still got wet, but this way we avoided long term damage to the building.
#masstimber #sustainabledesign #moisturecontrol #rainyseason

Me doing the glamorous work of moisture monitoring on The Canyons!
House in the Woods
On a more personal note, Lucas Gray (https://www.modernaduplans.com/) and I have had fun designing ourselves a house in the woods, a scale that I don't normally get to play with in my professional career, but which he excels at. It is always an adventure co-designing something so personal with your significant other who also has strong design opinions! It has given us a creative outlet and a side project to work towards building some day in the future.
We don't need (or want) a lot of space, but focus the simple design moves on the views of the forest, and want to have space for friends and family to visit. With so much hybrid work, having a dedicated work space for each of us that can double as a bunkie room for our niece and nephew when they come over adds flexibility and functionality without compromising the main living area. We have designed the space for cross ventilation, radiant floor heating, and have a continuous thermal envelope around the building, aiming for a very low energy, all electric home.
This design is coming in just under 1,600 sf of enclosed space, including the storage / office bar.
#customhome #sideproject #architecture #sustainabledesign


Mass Timber Acoustics
Let's chat #acoustics in mass timber buildings! There are a number of factors when it comes to good acoustic design, and mass timber actually complicates this. While the relative strength to weight ratio of materials like cross laminated timber (CLT) and mass plywood panels (MPP) is an asset when it comes to structural design, especially foundations, mass timber's lower mass means we have to do some extra work to meet or exceed code minimums for impact (IIC) and airborne (STC) noise transmission, especially if we want to expose that beautiful timber and get the advantage of biophilic design.
WoodWorks has some great resources to help you get started with your acoustic design (https://www.woodworks.org/resources/designing-mass-timber-floor-assemblies-for-acoustics/). At the bottom of this page they have additional links that are worth clicking through to. Particular areas to pay attention to are the floor assembly, floor to wall connections and isolation, flanking noise at facades, and vibration through the structure.
Many assemblies rely on a concrete topping slab to add mass to the assembly to dampen noise and vibration. One downside to this is that you have a wet trade coming through the building later in the construction process than is typically wanted. Another potential issue is that concrete makes it harder to disassemble the building for re-use at the end of life. If you can use a dry assembly, you are more likely to be able to re-use or recycle those materials because they won't be bonded to another material.
Image Credit: WoodWorks
#masstimber #sustainabledesign #sustainablearchitecture #biophilicdesign

ICC - Guideline 6 on Advanced Panelization
In case you missed it - The ICC is trying to clear up building regulations related to prefab construction (https://www.iccsafe.org/building-safety-journal/bsj-hits/guideline-6-on-advanced-panelization-open-for-public-comment-2/)! They have released a draft guideline for public comment (now closed) to;
Provide information on the verification of compliance for panelized products based on levels of quality assurance and documentation and the approval of panelized systems made up of pre-approved sub-panels
Provide national, state/provincial and local jurisdictions with guidance on the approval of panelized systems that meet specific criteria
Help efficiently verify compliance with existing criteria including building codes, standards and acceptance criteria
This could help adoption of #prefab #masstimber systems across the country, removing the risk of approval hiccups due to the lack of familiarity or approval process from local jurisdictions. Predictable, known approvals at all stages is one key to solving our #housing crisis, and this should help give manufacturers confidence that their tested systems will be accepted broadly.
As the document's outcomes section states;
"The process for advanced #panelization outlined in this guideline is intended to provide multiple outcomes. It is intended to reduce confusion on how closed panels are treated from jurisdiction to jurisdiction, opening up opportunities for greater degree of finish and potentially increased investment in automation based on that certainty. It also allows for panels to be considered building components under a product evaluation/listing type process similar to other finished products (e.g., windows, HVAC equipment). Such an approach is not unprecedented—similar approaches are used effectively in Europe and Japan."
Video Credit: Intelligent City
Sourcing Mass Timber Sustainably
Let's talk about what it means to specify #masstimber sustainably!
PT 1 - Understanding certifications
There are a lot of misconceptions about what "sustainable wood" means, and it is a touchy subject in the forestry profession. A lot of architects think that if you simply specify FSC certified wood, you are covered. While FSC can be a good option, it is not the only option available to you. The first step is to educate yourself about how certification works. There a multiple types of certifications!
There are forest management certifications (ex: FSC Forest Management, SFI Forest Management, American Tree Farm System), where the forest itself is certified by a third party.
There are also responsible fiber sourcing certifications (ex: FSC Controlled Wood, SFI Fiber Sourcing), which is done at the mill level, where some of the wood they get is certified and some is not. Your project specifically won't be able to trace each board back to a certified forest, but you can rest assured that certain standards are being met.
Finally, there are chain of custody certifications (ex: FSC Chain of Custody, SFI Chain of Custody), where both the forest that all of your wood comes from, as well as the mill, are certified.
Pt 2 - Why is this controversial?
As I mentioned previously, wood product certification can be a touchy subject in the forestry world. Foresters that I have talked to and worked with range from large scale multinational companies to small woodland owners, often just a family with some land that they really REALLY care about.
Certification of a forest, mill, or product comes with additional regulation and cost that not all forest owners can bear. In addition to the cost increases in operation due to the higher regulations, there is also the cost of the program itself. These fees cover the administration of the program and the audits that verify compliance. Some programs such as the American Tree Farm System try to keep costs down by creating group certifications, opening up access for small woodland owners to participate.
Historically there have also been varying approaches from different certification programs when it comes to the creation and communication of their standards. Woodland owners will be the first to tell you that no one cares about their land and trees more than they do because the sustained health of the forest is directly tied to their and future generations’ livelihoods. If certification programs are communicated in a top down way rather than as a collaborative effort to create alignment on sustainability, there will be more pushback than engagement from the forestry industry. We should also take the opportunity to learn about their challenges and priorities to become better advocates!
Certified forests require careful planning, monitoring, and long-term investment in forest health and regeneration. While certification may be more costly, it serves as a solid commitment to environmental sustainability and the well-being of forest ecosystems and communities. Providing woodland owners with access to certification through lowered barriers to entry and a collaborative approach is critical.
PT 3 - How risky is your timber?
Now that you understand a little bit about how different certifications work, you should consider how risky your timber really is. Different regions and countries have different forestry laws, standards, and levels of compliance, not to mention tree types!
As you might imagine, getting certain tropical species of wood for finish material from the Amazon has a different level of risk than a coniferous forest in the Pacific Northwest due to tighter regulations and better verification of adherence to those regulations. Even regions such as the Pacific Northwest vs the Southeast of the US have different forestry laws!
If you are trying to decide what level of certification you want your products to have, and you are budget constrained (aren’t we all?) and have to prioritize, you could consider specifying higher levels of certification, like Chain of Custody certification, for higher risk timber. A great resource to help you learn more about a wide range of risk considerations is the FSC Risk Assessment Platform (https://connect.fsc.org/chain-custody-certification/fsc-risk-assessment-platform) and their associated Controlled Wood Risk Assessment Documents (https://connect.fsc.org/document-centre).
While this may seem like a lot of research to do, understanding and addressing climate risks related to your wood products is one way you can make the biggest impact when it comes to sustainability. It may even help you decide which species to use and where it should come from!
Pt 4 - OK but what about my mass timber specifically?
When it comes to mass timber, your wood is probably coming from a region that has decent forestry laws and adherence to those laws. Most of the wood comes from forests in places like the Pacific Northwest in North America or Europe. That doesn’t mean that you shouldn’t know where your wood is coming from, or what specific risks there are in those regions, because nowhere is perfect! Check out the FSC Risk Assessment Platform (https://connect.fsc.org/chain-custody-certification/fsc-risk-assessment-platform) and their associated Controlled Wood Risk Assessment Documents (https://connect.fsc.org/document-centre).
If you are going after a sustainability certification for your building like LEED, you will likely need to specify some level of certification for your mass timber since it makes up such a large material quantity in your building. LEED v4 has opened up their certification beyond FSC (https://www.usgbc.org/articles/earning-leed-points-certified-wood), recognizing that other certification types have similar requirements around sustainability and that they may offer a path to certified wood products to a wider range of forest land owners and mills.
If you have the budget to specify Chain of Custody for your entire project, there may be additional challenges to consider. Depending on the current supply and demand for certified products, there may not actually be enough readily available certified lumber from one program (ex: FSC Chain of Custody) to serve your entire project without delays due to procurement. Your wood may also end up coming from further away, adding some transportation carbon emissions to the embodied carbon of the material.
These challenges don’t mean you shouldn’t go for it! We live in a capitalist society, and the more demand there is for high levels of certification, the more available they will become. Just be aware of the potential issues and work with your supplier early to ensure you can meet your project goals.
Pt 5 - Are there alternatives to certification?
While Certification of wood products is one way to ensure that what you specify meets a certain level of sustainability targets, there are alternatives to certification that, depending on the goal of the project, could actually be a better fit. Companies like Vaagen Timbers focus on restoration forestry, thinning overgrown forests prone to wildfire, disease, and beetle kill, focusing on utilizing small trees to their maximum use. They are involved in a number of stewardship projects in their region, contributing to the wellbeing of the wood basket as a whole. You can find more details on Vaagen Lumber’s efforts here (https://www.vaagenbros.com/sustainability/) and the impact that has on their mass timber’s environmental impacts here (https://vaagentimbers.com/environmental-impact).
Another examples of fantastic work happening around sustainable mass timber is the sustainable sourcing effort led by Lever Architecture and Sustainable Northwest, creating their own criteria for sustainability centered around carbon sequestration, worker rights, human health, water, wildlife habitat, and biodiversity. While some of their wood was certified, the more important work was in the connections they made to the local supply chain, which helped make the project more equitable by increasing awareness of and access to sustainable forestry standards. You can read more about their efforts here (https://leverarchitecture.com/innovation/Meyer_Memorial_Trust_a_new_sourcing_criteria_for_sustainable_wood).
Digging in deeper than specifying a certification can lead to a better understanding of where our materials come from (farm forest to table building anyone?), create lasting relationships across the supply chain for better collaboration, and open up access to sustainable timber projects to a wider range of suppliers. There are companies doing the hard, extra work of defining the word “sustainable” in their context and acting on it, and setting a great example for all of us to keep asking one more question when we think we have the solution. What does “sustainable” mean beyond carbon? How can I connect people doing good work with manufacturers to fabricate it? Who is already doing great work that I don’t know about? I encourage everyone to keep learning, improving, and connecting, because ultimately we are all just trying to do the best we can, and it is usually better when we do it together.
Canadian Mass Timber Resources

It has been a while since I have posted. I have been settling into a new country, company, and (believe it or not) culture! I am really impressed with the amount of support that British Columbia and Canada as a whole give to sustainable building design and mass timber. Check out some resources below to learn about how you can either;
a) take advantage of some of these or future programs,
b) pitch to your local jurisdictions some ideas on how to promote mass timber construction, or
c) work from inside a government body to implement climate positive programs and incentives!
BC Mass Timber Action Plan
BC Mass Timber Demonstration Program
The State of Mass Timber in Canada Report
Green Construction through Wood (GCWood) Program
#masstimber #sustainabledesign #sustainablepolicy #masstimberconstruction #canada #britishcolumbia
Mass Timber in NYC

I was in New York City last week and chatted with a number of architects, developers, and manufacturers who are excited about the new building code going into effect November 7th, allowing mass timber up to 7 stories in the city! Key provisions include allowing mass timber in exterior walls, which is often a technical hurdle even with mass timber slabs extending into the exterior wall for platform framed exterior walls. It is great to see progress in sustainable building in such an influential place.
Learn more at the presentation provided by the city below, or for you detail oriented folks like myself, read the full new code here! NYC 2022 Construction Codes
NYC Buildings Mass Timber Presentation
#sustainability #embodiedcarbon #masstimber #sustainabledesign