

End-to-End Mass Timber Strategy & Consulting
If you are developing a mass timber project, starting a manufacturing or fabrication company, designing with mass timber, or working on productizing buildings, I can help your team execute a successful project on time and on budget. I can support your architecture or development team with thorough feasibility studies for timber buildings, mass timber code reviews, design assistance, technical support, and market studies to help make your project a success.
Beyond the architecture and development phases, I have experience with mass timber product development and innovation, manufacturer selection and coordination, code and market research, and sustainability consulting related to embodied carbon. Please contact me for other types of inquiries to see if there might be a fit.
Project Rate:
We offer fixed pricing for project-related work. Contact us to discuss your project, objectives, and desired outcomes, and we will develop a custom proposal.
Hourly Rate:
If you don’t have a defined scope, hourly consulting starts at $350/hr.
Market Analysis and Fabricator / Manufacturer Support
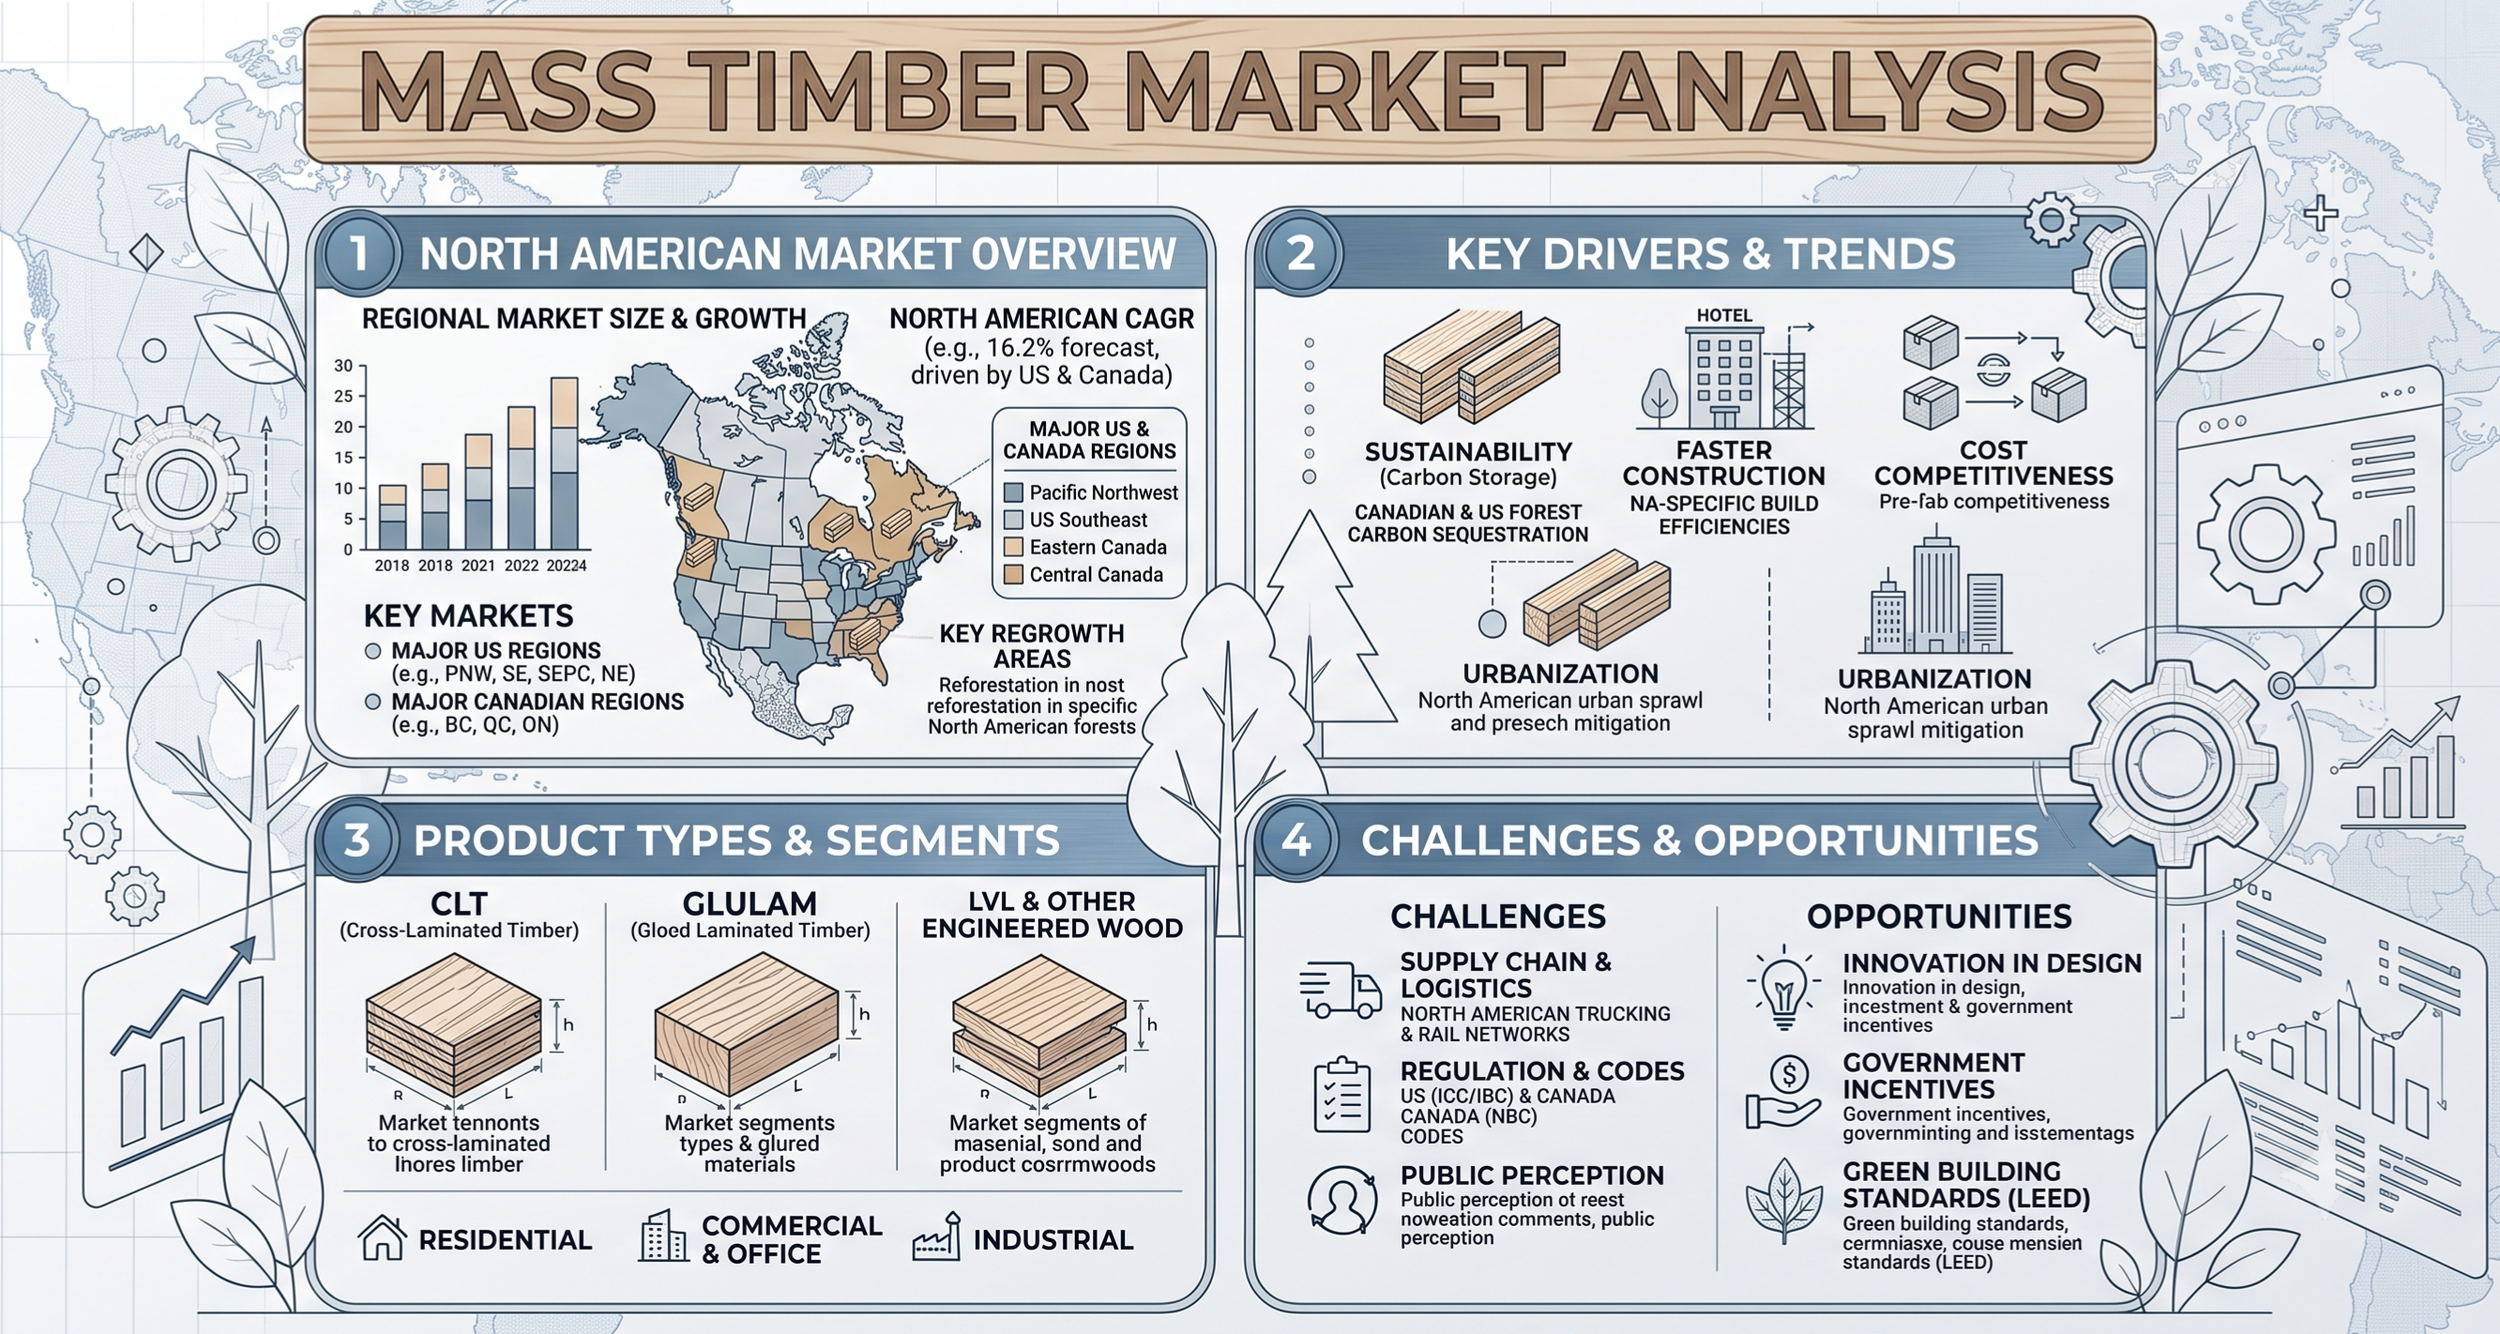
Mass Timber Market Analysis
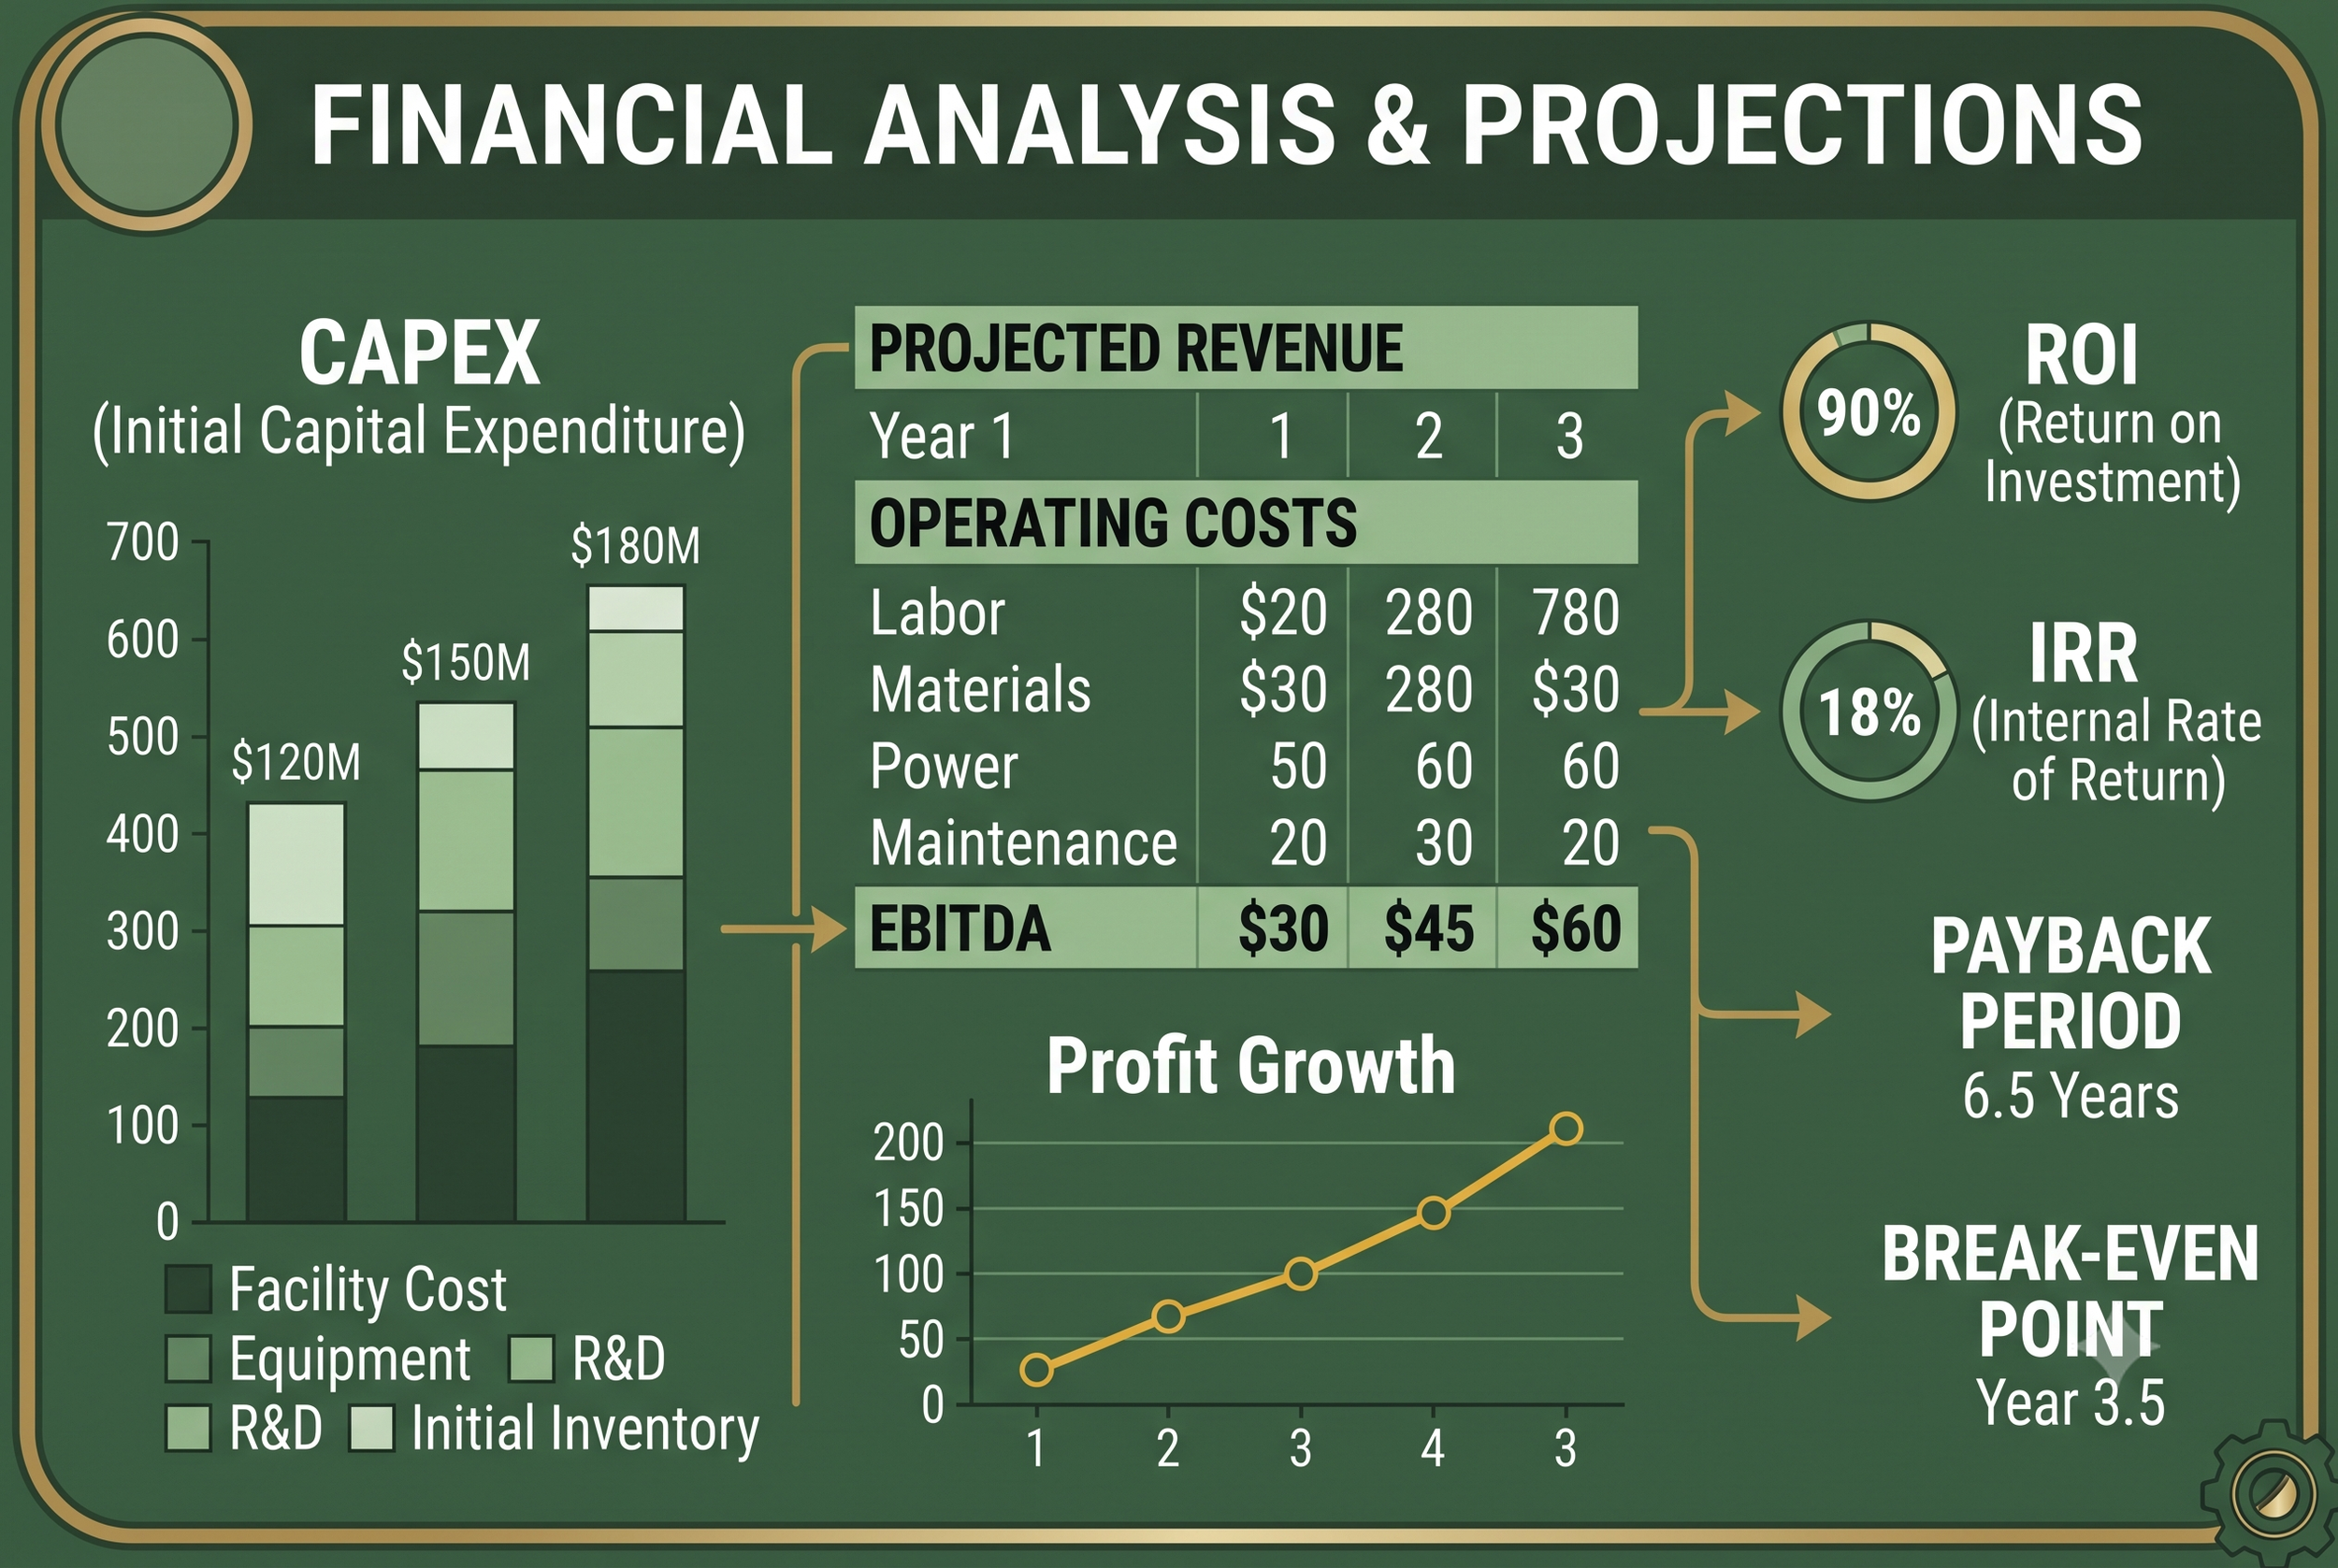
Fabrication Shop Feasibility Analysis
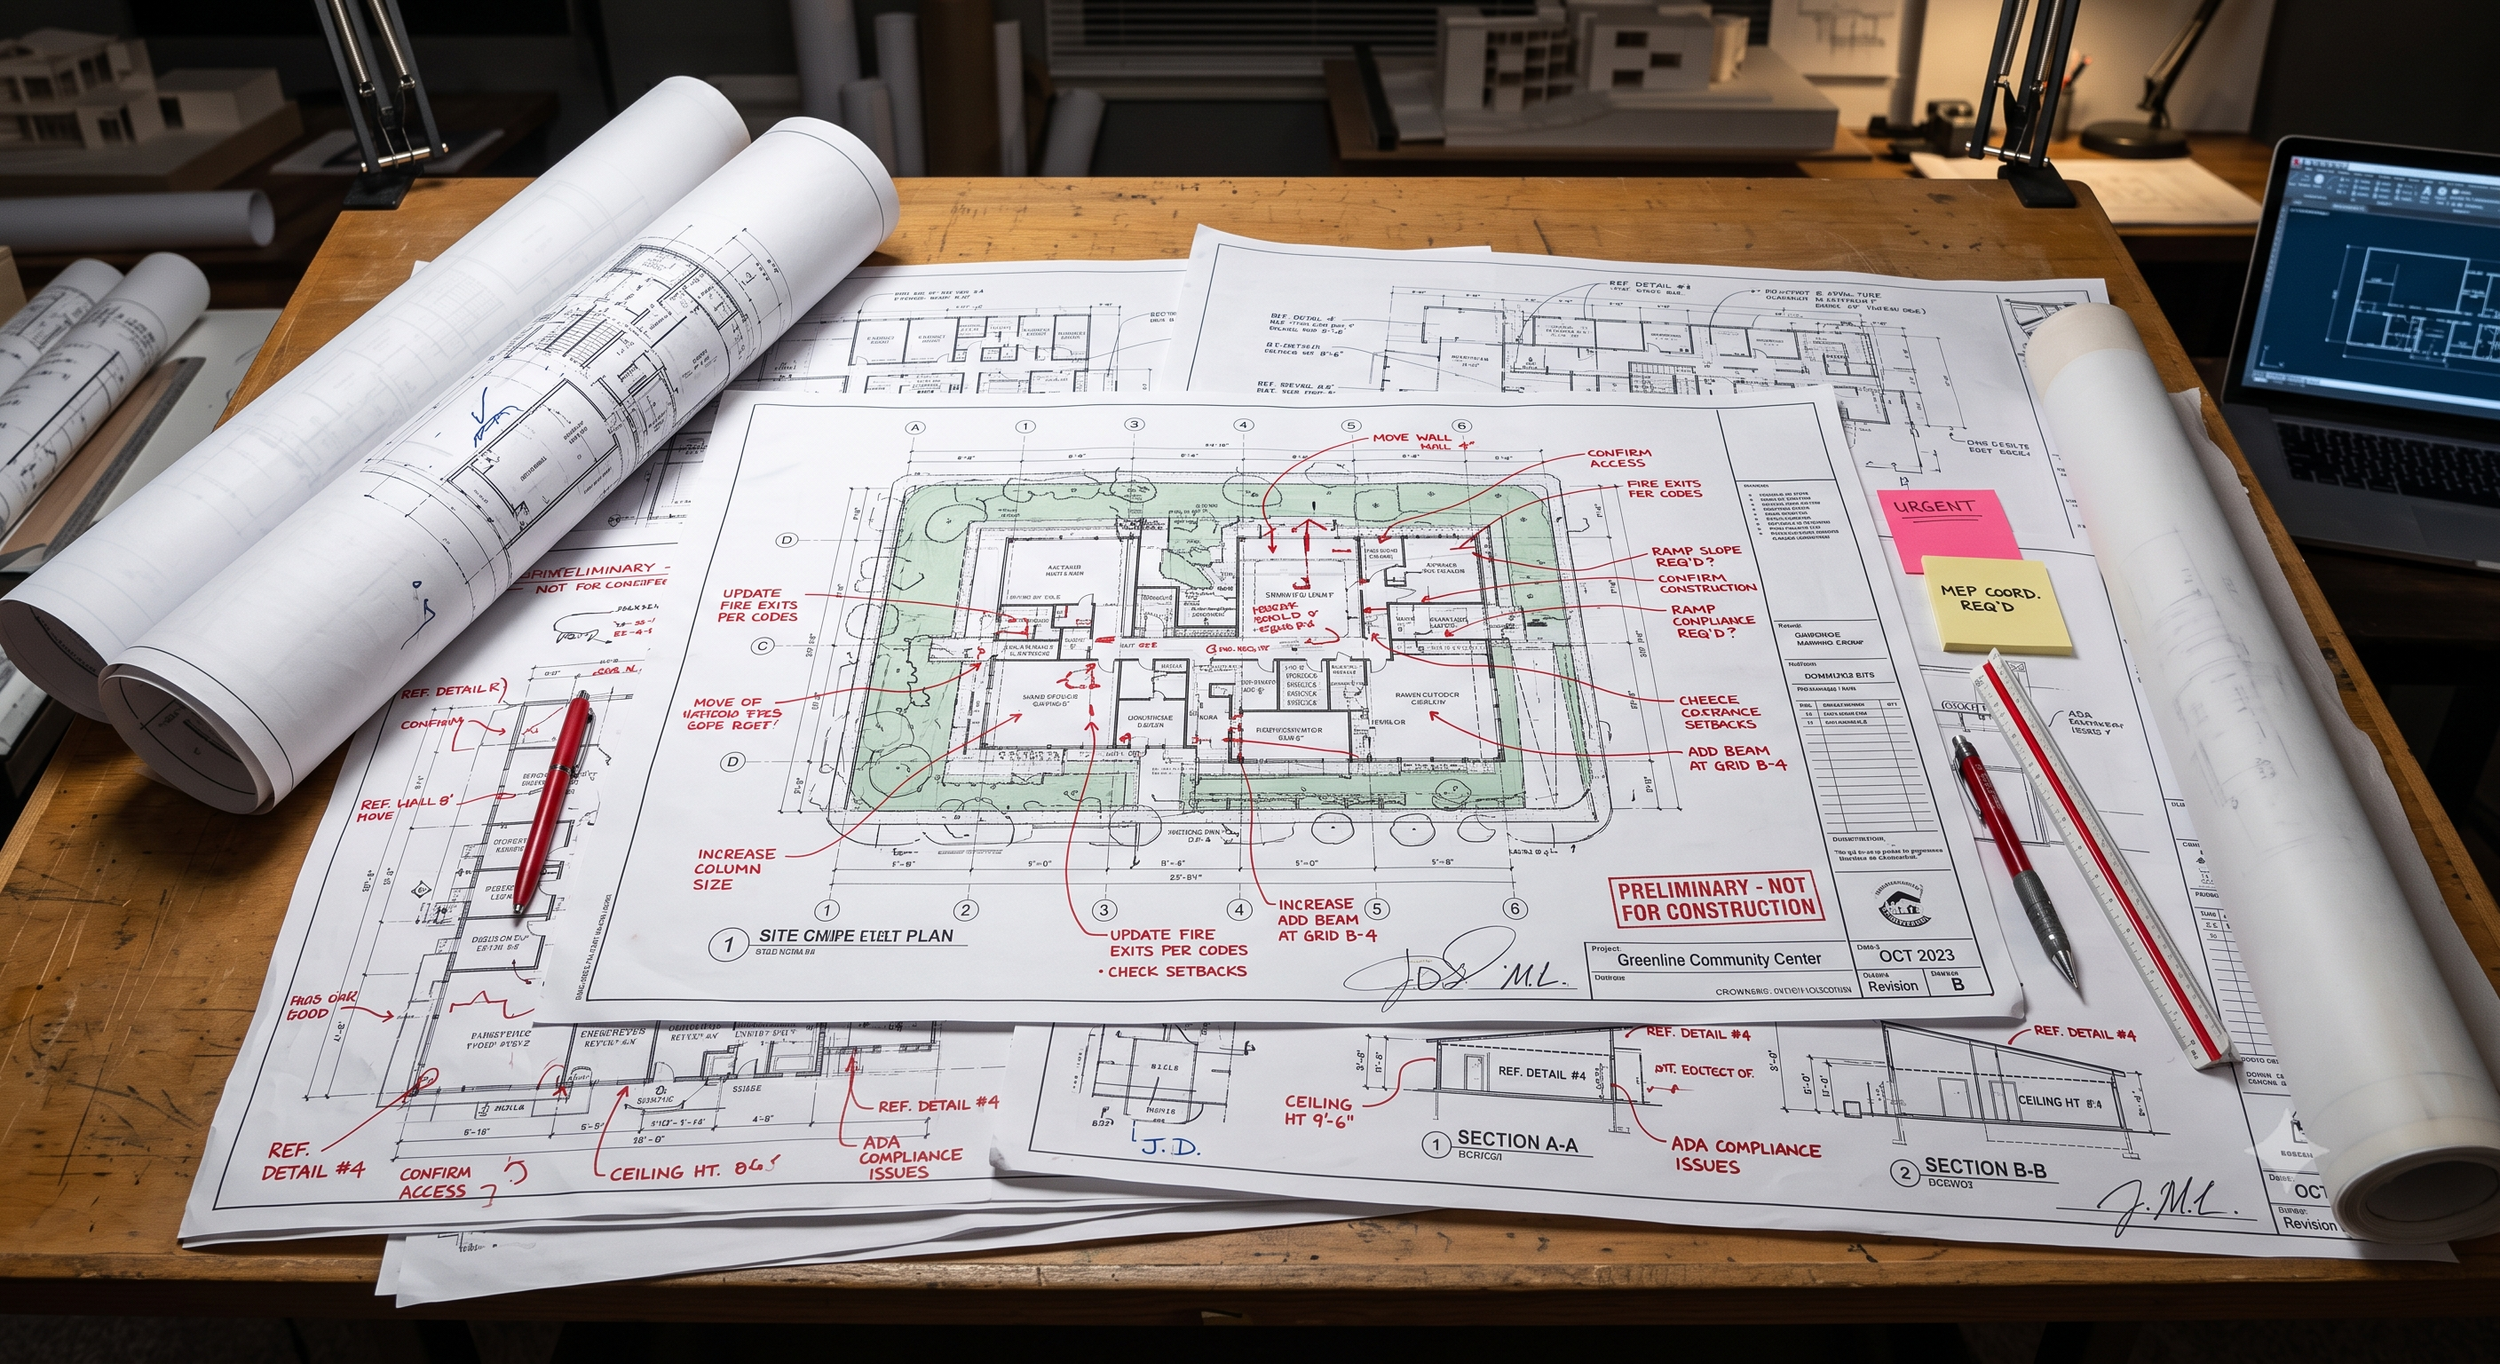
Design Assist Support
Workshops & Studies

Mass Timber Strategy Workshop
-
1/2 day Mass Timber Strategy Workshop
Mass Timber project priorities analysis
Approvals pathway feedback for mass timber based on jurisdiction
Mass Timber sustainability strategy
Mass Timber supplier outreach strategy
Mass Timber design integration feedback if applicable for specific projects
-
$4,000 per workshop
If travel outside of NYC is required, an additional $1,000 per day will be applied.

Feasibility Study + Mass Timber Model
-
Feasibility Study for a building based on an efficient mass timber structure, including:
Zoning Analysis
Building Code Analysis
Massing Study
Conceptual Floor Plans with Mass Timber Grid Spacing
Area Schedules for proforma development
Mass Timber Considerations Report
Mass Timber Concept Model
Supplier-specific sizing as applicable
Takeoffs of mass timber elements for concept-level costing by others
-
$15,000 per building + $0.10 / sf

Feasibility Study + Mass Timber Model + Pricing
-
Feasibility Study Scope + Mass Timber Model +
Feasibility pricing from 2 mass timber suppliers through an RFP process
Pricing narrative to the CM / GC for full feasibility costing by them
Comparative analysis of a typical construction method (ex: reinforced concrete) vs mass timber solution (requires structural engineering input for non-timber solution)
-
$20,000 per building + $0.12 / sf
Project Consulting

Pre-Design
-
Collaborate on the development of the project schedule, budget, supplier outreach strategy, mass timber sustainability goals, & collaboration matrix for the project consultant team
1/2 day Project Scoping workshop with the design & development teams
-
Massing feedback to improve mass timber efficiency
Structural layout & unit mix feedback to improve mass timber efficiency
Mass Timber Project precedent research to assist with the approvals pathway
Code compliance feedback based on the jurisdiction to streamline approvals
Programming and Unit Layout feedback related to mass timber efficiency & associated considerations, such as acoustics and fire separation
Provide support with insurance brokers & underwriters to address specific concerns or challenges with mass timber
Attend Design Meetings (1 / week)

Design Assist
Pre-Design +
-
Unit Layout feedback related to mass timber efficiencyMassing detailed feedback to improve mass timber efficiency
Structural layout & unit mix detailed feedback to improve mass timber efficiency
Identify mass timber suppliers to be considered based on the conceptual scheme to maintain a competitive & cost-effective supply chain
Outline specification feedback to maintain a competitive market for mass timber suppliers based on performance requirements per the Architectural and Structural consultants
Attend Design Meetings (1 / week)
-
Assist in finalizing the hiring of the remaining consulting team when critical to the success of mass timber
Unit layout & services feedback to improve mass timber efficiency
Wood Fiber efficiency feedback based on structural design and manufacturing capabilities to drive down mass timber cost
Feedback on draft specifications related to mass timber elements
Engage with potential mass timber suppliers to obtain technical feedback on their capabilities and capacity as required
Feedback and support with mass timber related permitting issues
Attend virtual meetings as necessary with relevant regulatory agencies to assist with mass timber approvals
Attend Design Meetings (1 / week)
-
Technical feedback related to mass timber scope to help address;
Fire ratings, encapsulation, and system interface design
Acoustics
Tolerances
Installation sequencing
Feedback on finishes, coatings, and MEP layouts in areas with exposed mass timber as applicable
Final Specification feedback related to mass timber elements and associated works
Attend Design Meetings (1 / week)
Please note that this does not eliminate the need for licensed engineers in these fields, but to supplement their work.

Design + Construction Assist
Pre-Design + Design Assist +
-
Review moisture management plan prepared by the CM/GC for the project to advise on protecting the mass timber elements during construction
Mass Timber supplier package feedback
Provide support for subcontractor / supplier outreach and selection of mass timber elements
Provide support for clash detection and prefabricated penetration locations as required
-
Shop drawing feedback to the design team for mass timber related issues
RFI support to the design team for mass timber related issues
Attend virtual Owner, Architect, Contractor (OAC) meetings through mass timber installation
NYC Area Only - Construction site observation related to mass timber elements through mass timber installation
NYC Area Only - Punch List Walk Through with Architect at project closeout